

Share what you know,
and discover more.
Share what you know,
and discover more.
Jan 01, 2009


3114 West 28th Street, Minneapolis, MN, USA
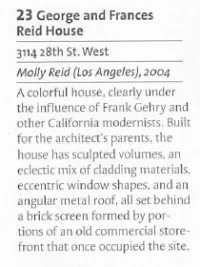
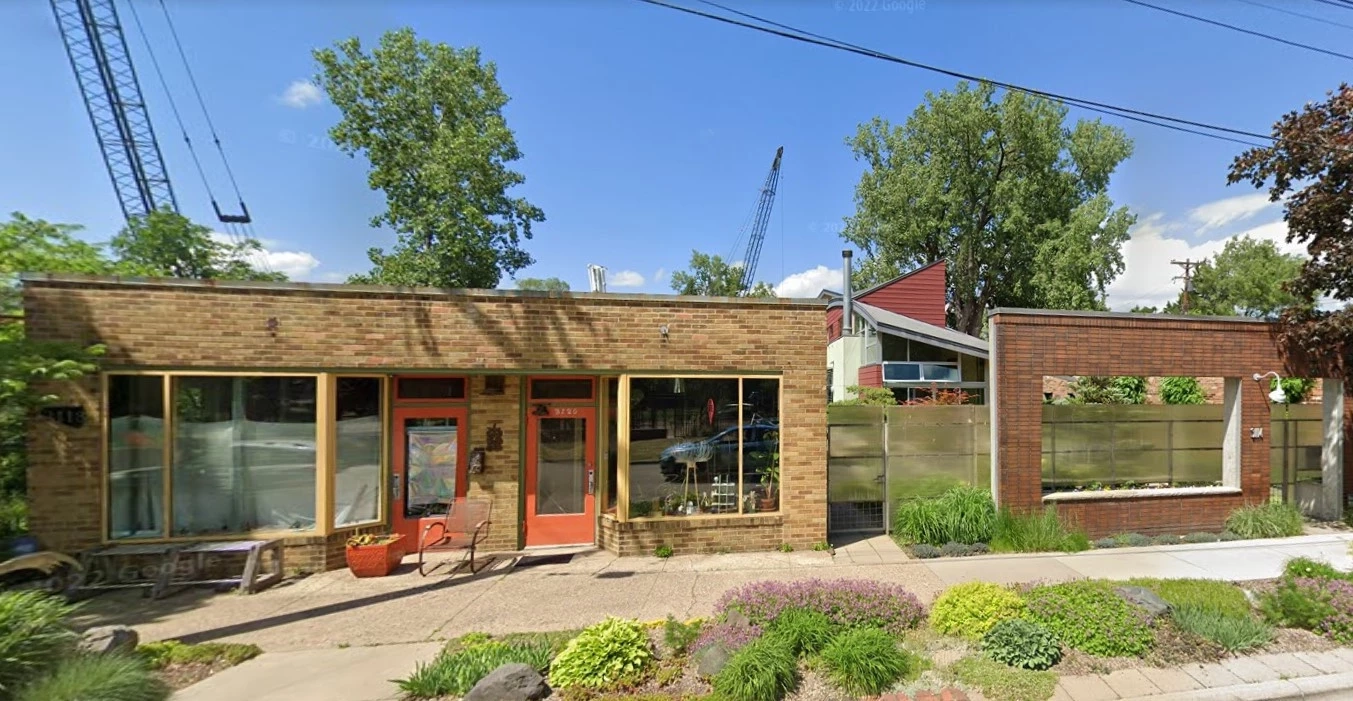
3114 West 28th Street Home History Molly Reid (Los Angeles), 2004 A colorful house, clearly under the influence of Frank Gehry and other California modernists. Built for the architect’s parents, the house has sculpted volumes, an ideal mix of cladding materials, eccentric window shapes, and an angular metal roof, all set behind a brick screen formed by portions of an old commercial store front that once occupied the site. Citation: Millett, Larry. AIA Guide to the Minneapolis Lake District. Minnesota Historical Society Press, 2009.
3114 West 28th Street, Minneapolis, MN, USA
3114 West 28th Street Home History Molly Reid (Los Angeles), 2004 A colorful house, clearly under the influence of Frank Gehry and other California modernists. Built for the architect’s parents, the house has sculpted volumes, an ideal mix of cladding materials, eccentric window shapes, and an angular metal roof, all set behind a brick screen formed by portions of an old commercial store front that once occupied the site. Citation: Millett, Larry. AIA Guide to the Minneapolis Lake District. Minnesota Historical Society Press, 2009.
Jan 01, 2009

Posted Date
Sep 25, 2023
Historical Record Date
Jan 01, 2009
Source Name
AIA Guide to the Minneapolis Lake District


